
 Bianca Muller
Open-plan living can make a home feel bigger, brighter and better connected, but removing walls does not automatically make a space easier to decorate. When the kitchen, dining area and living room all share the same sightline, every colour, material and piece of furniture becomes part of the same visual composition.
The trick is not to make every area identical. Instead, think of the space as a collection of distinct zones that share enough design elements to feel as though they belong together. Interior designers commonly use repeated colours, materials, textures, furniture groupings and lighting to create this sense of continuity.
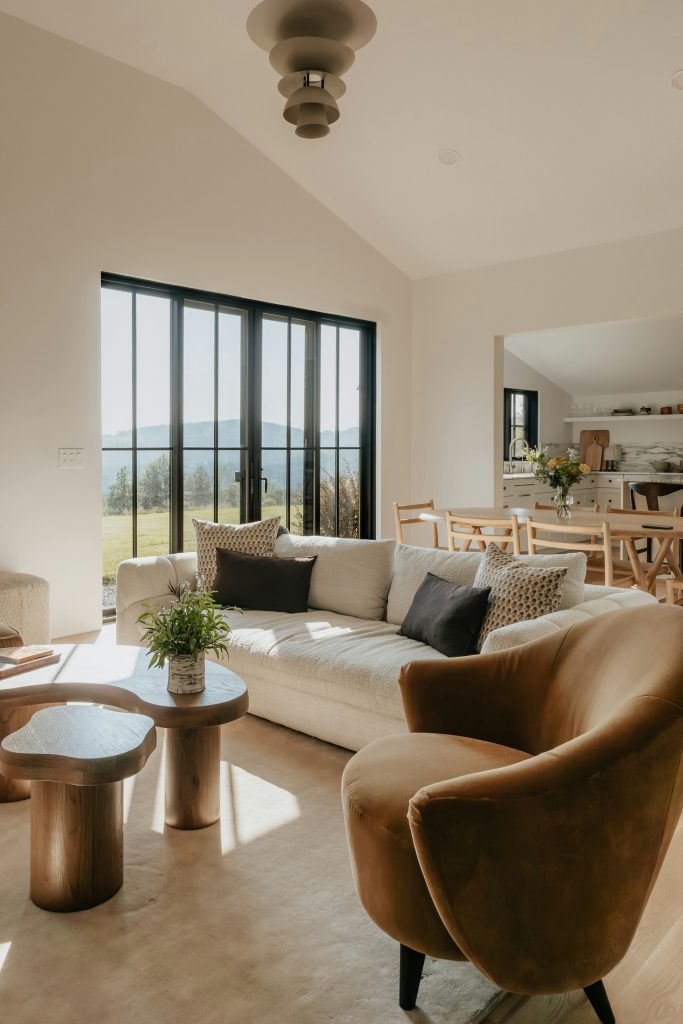
Photo: Unsplash
Start with the layout, not the accessories
Before choosing cushions, artwork or decorative objects, consider how the space actually works. An open-plan room still needs to tell you where the kitchen ends and the dining or living area begins, even without a wall marking the boundary.
Furniture is one of the simplest ways to do this. Positioning a sofa so that it faces into the living area rather than simply pushing everything against the walls can create a clear seating zone. A dining table centred beneath a pendant light similarly establishes its own area, while a kitchen island naturally creates a transition between cooking and entertaining.
This kind of zoning is important because an open-plan space can otherwise become one large, undefined room. Rugs, furniture groupings and lighting can establish boundaries without interrupting the sense of openness.
Choose a palette that can move through the whole space
You do not need to use one colour everywhere. In fact, doing so can make a large open-plan area feel flat.
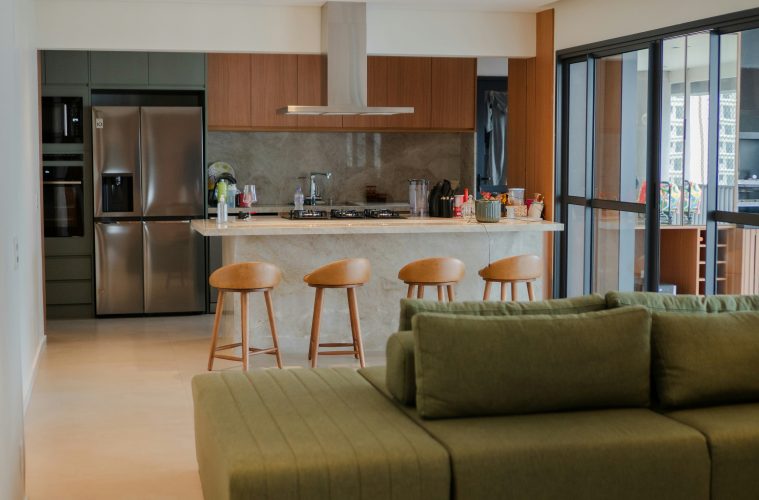
Instead, choose a small palette and repeat the colours in different ways. If the kitchen has warm timber cabinetry, for example, that same wood tone could appear in the dining chairs or a living-room side table. A muted green used on kitchen accessories could reappear in a rug or artwork elsewhere.
The repetition does not need to be obvious. Architectural Digest’s approach to whole-home colour schemes suggests using colour, scale and texture as recurring elements so that rooms relate to one another without becoming overly coordinated.
A useful rule is to choose one or two dominant neutrals, a couple of supporting colours and perhaps one accent. Let each zone interpret the palette slightly differently.
Let the flooring do some of the connecting
If your open-plan kitchen, dining and living areas share a floor, keeping the same flooring throughout can create an immediate sense of continuity. There is less visual interruption, so the eye reads the area as one connected space.
That does not mean every surface has to match. You can still introduce variation through rugs, furniture and wall treatments. In fact, using a rug beneath the living-room furniture can help define that area while allowing the flooring around it to act as the common thread. Houzz designers similarly recommend continuous flooring as one way of maintaining visual flow between zones.
If changing flooring between areas is unavoidable, consider making the transition deliberate rather than trying to disguise it. A change in material can actually help establish where one functional zone ends and another begins.
Repeat materials, not furniture sets
There is a difference between coordination and matching.
Rather than buying a matching dining table, coffee table and sideboard, look for a common material or finish. Perhaps several pieces have a similar oak tone, brushed metal detail or natural stone surface.
The same principle can be applied to textiles. A colour from the dining-room upholstery might appear in a living-room cushion, while a woven texture from a rug could be echoed in baskets or window treatments.
Repeating a few elements gives the eye something to recognise as it moves through the space. It also allows you to mix furniture styles without the result looking completely disconnected.
Use lighting to create separate moods
Lighting is particularly useful in an open-plan home because one ceiling fitting rarely works equally well for cooking, eating and relaxing.
Think about each zone according to what happens there. The kitchen needs practical task lighting, while the dining table can be given a stronger visual focal point with a pendant. In the living area, floor and table lamps can create a softer layer of light.
This approach also helps define the zones after dark. Different levels and types of lighting can make an open room feel like several connected spaces rather than one brightly lit box.
The fittings themselves can also become part of the visual connection. They do not have to match, but choosing lights with related finishes, shapes or proportions can help them work together.
Give each zone its own personality
Cohesive does not mean identical.
Your dining area can be more colourful than the kitchen. The living room can have softer textures and deeper tones, while the kitchen remains relatively streamlined. What makes these differences work is having a few elements that cross between the areas.
This is where open-plan design benefits from some restraint. If every zone introduces a completely different colour scheme, furniture style and collection of materials, the eye has nowhere to rest. But if everything is beige and perfectly matched, the space can lose character.
The aim is somewhere in between: different areas, shared language.
Use rugs to anchor furniture
A rug can do more than add colour or softness. In a large open room, it can visually draw a group of furniture together.
For example, a sufficiently large rug beneath the sofa and coffee table establishes the living area as its own zone. The dining area can then have its own visual anchor, while the kitchen remains defined by cabinetry and the island.
The important part is scale. A rug that is too small can make the furniture grouping look disconnected rather than intentional.
Repeat shapes as well as colours
One of the less obvious ways to create cohesion is through shape.
If your dining table has rounded edges, you could echo those curves with an occasional chair, coffee table or pendant elsewhere in the room. Likewise, strong rectangular lines in cabinetry can be picked up in shelving, artwork or furniture.
These repetitions are subtle, but they help disparate pieces feel related without requiring a matching furniture collection.
Consider what you can see from every angle
Open-plan homes are different from traditional rooms because you rarely decorate one wall in isolation. A sofa might be viewed from the kitchen, the dining table might be visible from the entrance, and kitchen cabinetry may form the backdrop to the living room.
Before committing to a major piece of furniture or a strong colour, stand in different parts of the space and look at the room from each direction. Consider whether the elements visible together actually work together.
This is also why clutter can be particularly noticeable in open-plan homes. With fewer walls to hide everyday items, practical storage becomes part of the overall design.
Add separation when you need it
There are times when an open-plan room needs a little more definition. A full wall is not necessarily the answer.
Open shelving, a half-height partition, timber slats, a decorative screen or even a carefully positioned piece of cabinetry can create separation while maintaining light and sightlines. Glass partitions are another option where some acoustic or visual division is needed without completely closing off the space.
This is particularly useful if the kitchen is visible from the living room and you want to create a subtle distinction between the working and relaxing areas.
Think beyond the ‘matching everything’ approach
The most successful open-plan homes tend to have a sense of connection rather than uniformity. The kitchen, dining and living areas should be able to stand on their own, but there should also be visual clues that tell you they are part of the same home.
That could be a recurring timber finish, a shared colour, similar lighting details, complementary textiles or simply a consistent approach to materials.
And if your open-plan home currently feels disjointed, you may not need to redecorate the entire space. Start by identifying the elements that already work, then repeat those selectively elsewhere. Sometimes the difference between a room that looks thrown together and one that feels considered is simply giving the eye a few connections to follow.
ALSO SEE: How to make your first apartment feel like home
Feature image: Unsplash
